The concept
An architecture
that embraces the living
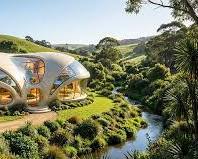
Casa Viva designs homes for the new human being: organisms of earth, timber and light that make their own energy and age with the landscape.
Manifesto
The new human being no longer dwells against nature
For a century, the house was a machine for cutting us off from the world: straight walls, air conditioning, blind rooms. The new human being wants to feel the morning come in, hear the rain, watch the seasons change the light.
We start from the body and the place. A Casa Viva home is drawn from the prevailing winds, the sun's path, the slope of the land and the gestures of those who live there. Technique comes afterwards, discreet, in the service of that relationship.
We do not place a house on a site. We look for the form the site was waiting for.
Five principles
What guides every line
Neither style nor recipe: five attentions that return in every project, from the first sketch to the last plaster coat.
-
Biophilia
The living world is not decoration: plants, water, timber and natural views run through every room.
-
Curve
Lines follow forces and flows; no orthogonality is imposed on principle.
-
Local matter
Earth from the site, stone from the valley, timber from nearby forests: less transport, more repair.
-
Light
Every space receives the light it needs, when it needs it, without glare or overheating.
-
Adaptability
Rooms change use over the years; the structure remains, partitions fade away.
Materials
Six materials, taken from nearby
We favour what the territory offers, what a local craftsperson can repair and return to the soil without pollution.
-
Raw earth
Breathing walls, gentle thermal mass, cement-free construction.
-
Local timber
Ribbed frames, warm floors, short supply chains.
-
Stone
Foundations, cool walls, reuse of stone from the site.
-
Lime
Flexible, permeable plasters, hand-finished surfaces.
-
Bamboo
Light structures and woven partitions, a fast-growing resource.
-
Glass
Calibrated openings, controlled solar gain, framed views.
The process
Five stages, from listening to living
A Casa Viva project is not delivered and forgotten: it learns from those who live in it.
-
Listening
Land, wishes, budget, constraints: one or two meetings to understand before drawing.
-
Organic sketch
Plans, sections and models: we look for the right form, not the spectacular one.
-
Technical study
Structure, energy, water, costs. Choices become costed and buildable.
-
Building site
We follow the craftspeople and the sensitive details, from structure to plaster.
-
Life in the house
A year later, we return: adjustments, extension, small corrections.
Frequently asked
Before we begin
How long does a study take?
Allow 6 to 10 weeks for the sketch and technical study, depending on the site's complexity and permits.
Do I need a building permit?
In Peru, the procedure depends on the municipality and the zone. We prepare the technical documents and support you through the exchanges.
What budget should I plan for?
We work in tiers: a minimum envelope, a comfortable one, and a complete one with home automation. The budget is discussed from the sketch stage.
Does the house withstand the Andean climate?
Yes: thermal mass, protective roofs, cross ventilation and passive solar heating are designed from the first sketch.
Casa Viva
Do you carry a place, a material, a light within you?
Tell us what you are looking for. We reply with a first reading of the land and your wishes.